0
Skip to Content
Tuckaway Townhomes
Gallery
Floor Plans
Amenities
Contact Us
Tuckaway Townhomes
Gallery
Floor Plans
Amenities
Contact Us
Gallery
Floor Plans
Amenities
Contact Us
Modern kitchen with stainless steel refrigerator and microwave, beige cabinets, white countertops, stainless steel sink, and a fluorescent ceiling light. View fullsize
Empty room with beige carpet, white walls, a window with blinds, a closet with a sliding door, and a ceiling vent. View fullsize
Empty bedroom with white walls, beige carpet, open closet with wire shelf, and open door leading to another room. View fullsize
A bathroom with a white wall, a window with blinds, a vanity with a sink and dark cabinets, a mirror, a toilet, and a towel holder. View fullsize
Bathroom with a white shower stall on the left, a door with a handle, a mirror, and a hallway with wooden flooring. View fullsize
Interior staircase with beige carpet, white walls, next to a white door with black handle View fullsize
Interior view of a small entryway with a white door, a window with blinds, and light-colored flooring. View fullsize
Front of a modern townhouse with brick and siding exterior, black awnings over windows and door, and house number 3615B on the wall. There is a small patch of snow on the ground and sidewalk in front. View fullsize
Clean kitchen with wooden cabinets, stainless steel refrigerator and oven, microwave, white countertops, and hardwood floors, with a window and a laundry area in the background. View fullsize
Empty room with white walls, beige carpet, open closet with sliding doors, and open door leading to another room. View fullsize
Empty room with beige carpet, white walls, and multiple open doorways leading to rooms, including a bathroom with a toilet and gray vanity. Window with blinds on the left side. View fullsize
A bathroom with white walls, a toilet, a bathroom vanity with a sink, a large mirror, a light fixture above the mirror, and a small mirror on the wall. There is a towel bar and a power outlet visible. View fullsize
Empty room with beige carpet, white walls, window with blinds, dark brown baseboards, and a floor vent. View fullsize
Empty room with white walls, open closet with white sliding doors, open door leading to another room, gray baseboards, and beige carpet. View fullsize
Empty apartment room with white walls, wooden flooring, kitchen area with stainless steel refrigerator, and multiple doors. View fullsize
An empty living room with wooden flooring, white walls, and a kitchen area with brown cabinets and a double sink. View fullsize
A small laundry room with white walls, a white door, and wood flooring. It contains a front-loading washing machine and dryer side by side, with a wire shelf above and a small opening for venting or utilities in the wall. View fullsize
Bathroom with vanity, mirror, and bathtub with shower head. View fullsize
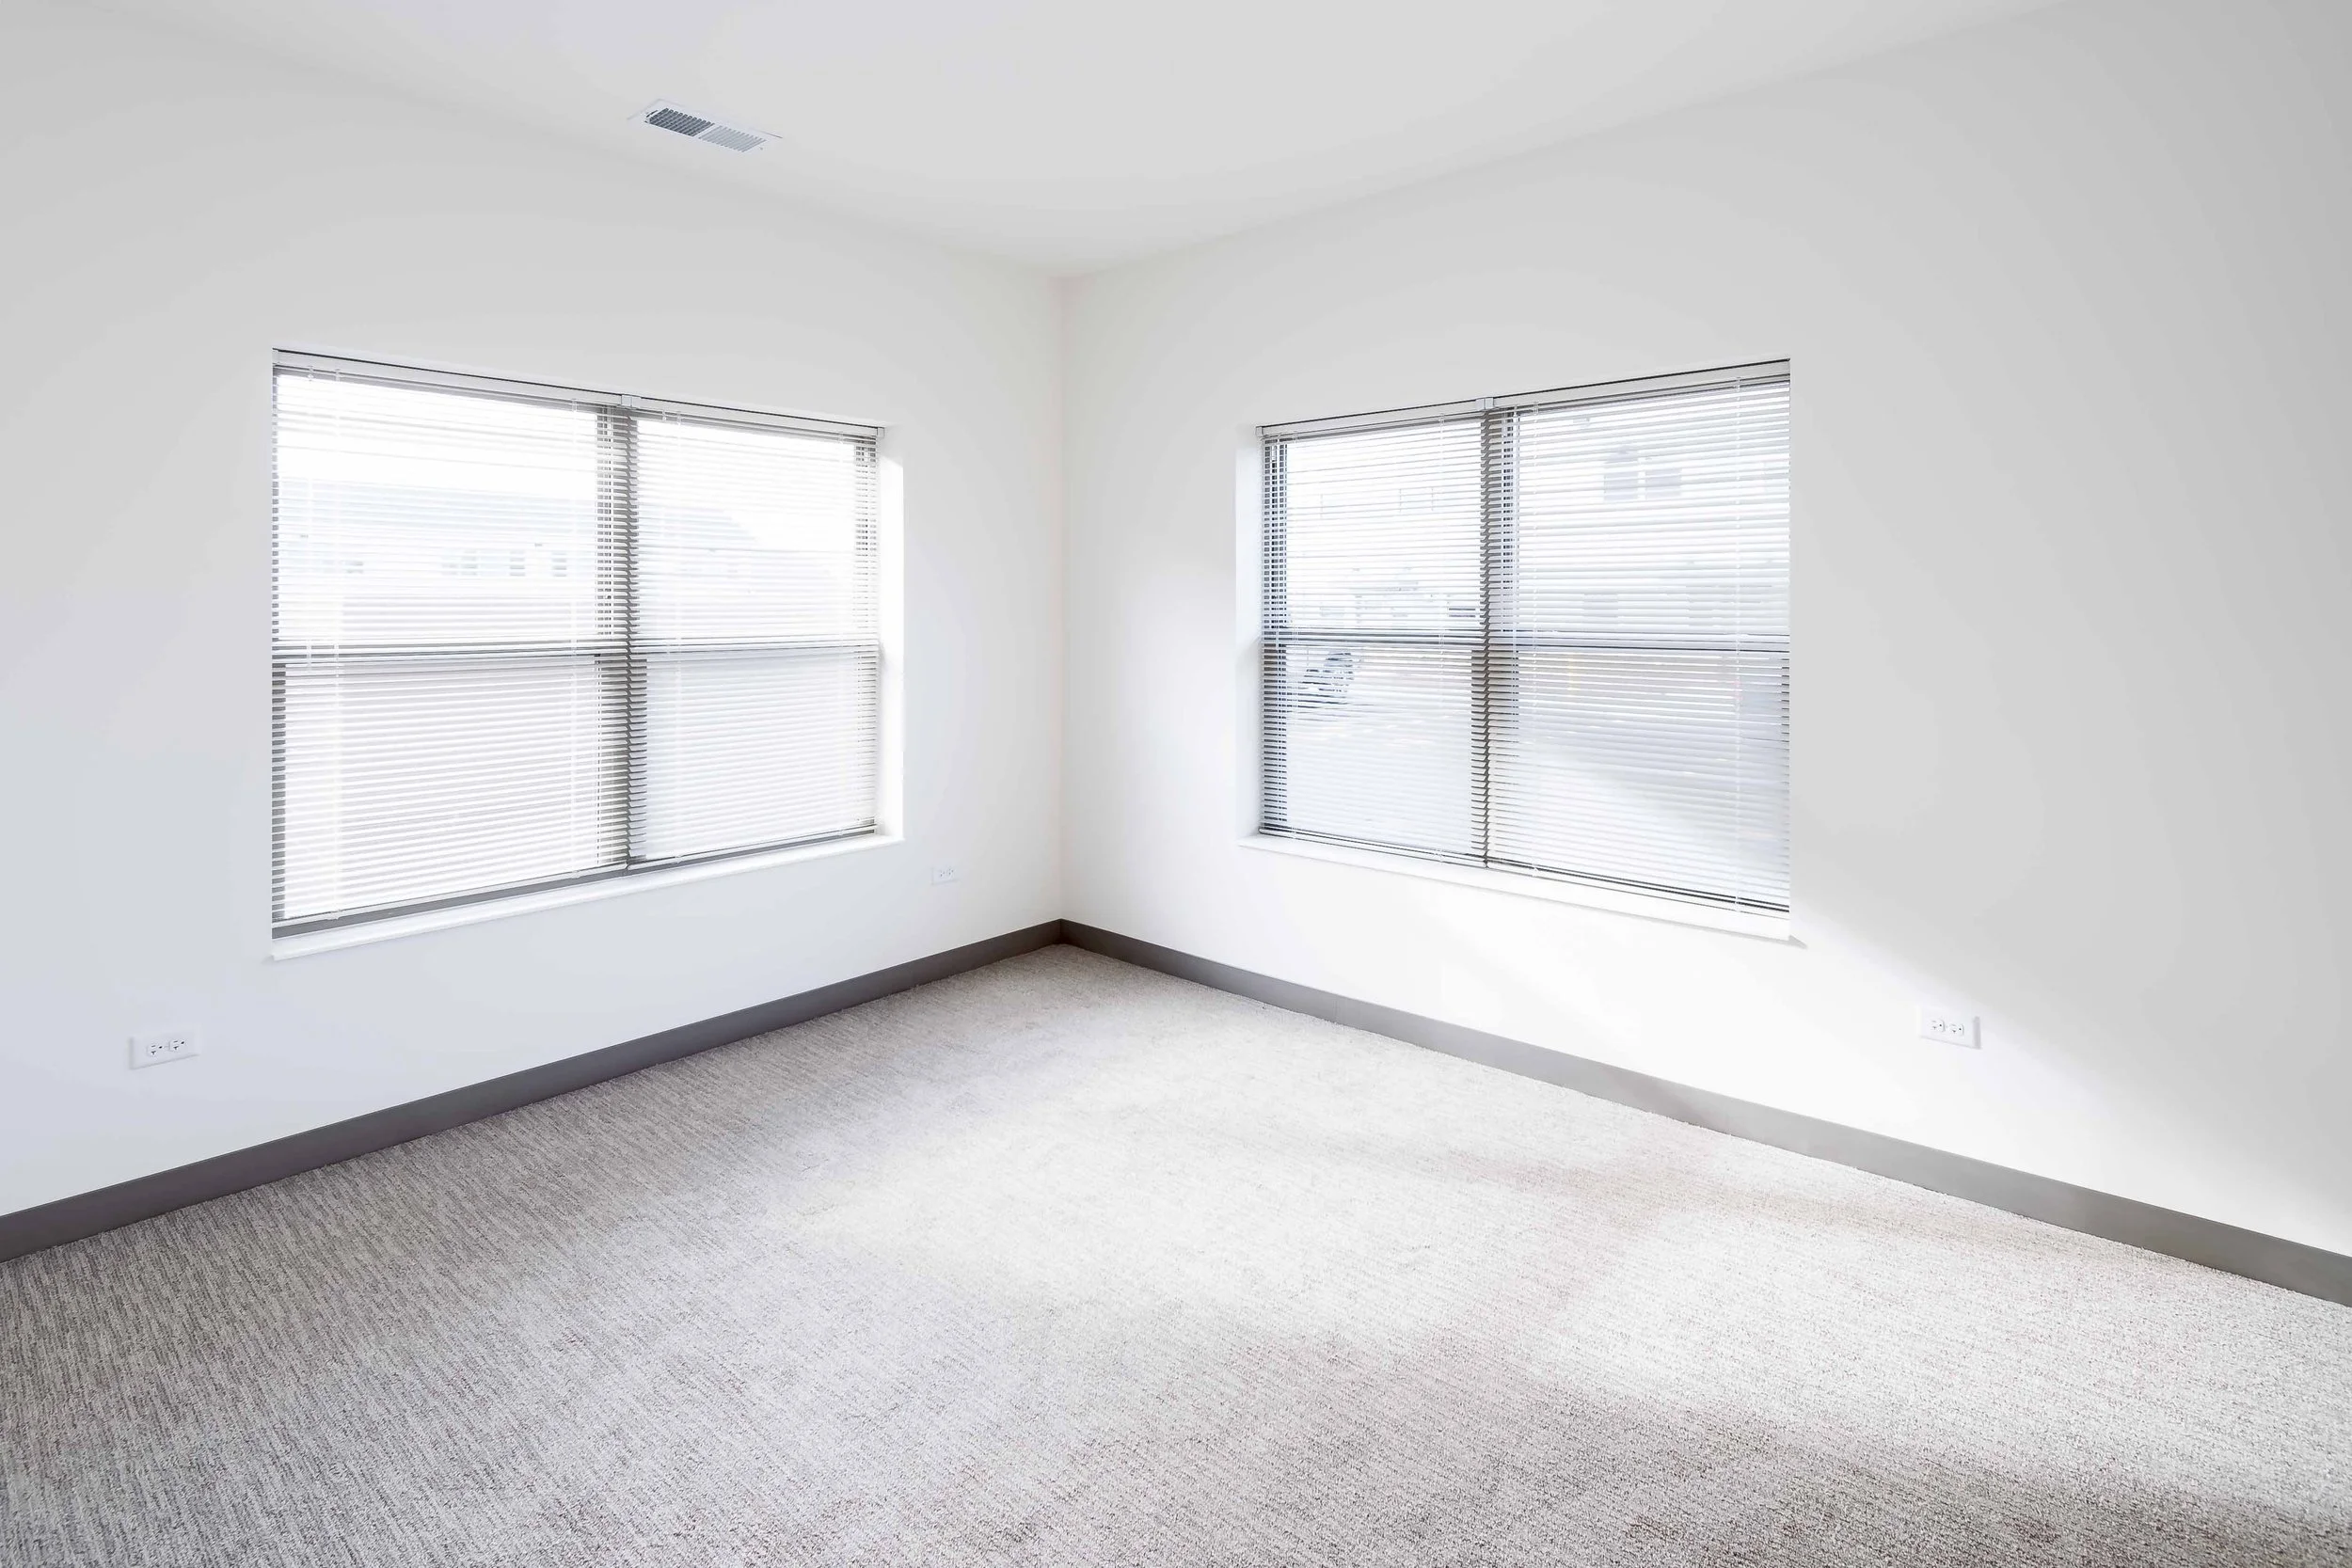
Empty room with two large windows, white walls, gray baseboards, and light-colored carpet flooring. View fullsize
Empty room with beige carpet, white walls, a closet with sliding white doors, a window with blinds, and a ceiling vent. View fullsize
Empty room with beige carpet, white walls, a window with blinds, and a small closet with a sliding door. View fullsize
Modern kitchen with stainless steel refrigerator, stove, cabinets, and a white kitchen island with a sink. View fullsize
A bathroom with a walk-in shower on the left side, featuring a handheld showerhead, accessible grab bars, and a drain on the floor. A white door and a mirror are visible on the right side, with wooden flooring and white walls. View fullsize
Aerial view of a suburban neighborhood with residential buildings, parking lots, paved roads, and leafless trees during winter. View fullsize
Aerial view of a residential area with single-family houses, apartment buildings, parking lots, and a road with cars. Some trees have no leaves, indicating winter. View fullsize
Modern kitchen with stainless steel refrigerator and microwave, beige cabinets, white countertops, stainless steel sink, and a fluorescent ceiling light.
Empty room with beige carpet, white walls, a window with blinds, a closet with a sliding door, and a ceiling vent.
Empty bedroom with white walls, beige carpet, open closet with wire shelf, and open door leading to another room.
A bathroom with a white wall, a window with blinds, a vanity with a sink and dark cabinets, a mirror, a toilet, and a towel holder.
Bathroom with a white shower stall on the left, a door with a handle, a mirror, and a hallway with wooden flooring.
Interior staircase with beige carpet, white walls, next to a white door with black handle
Interior view of a small entryway with a white door, a window with blinds, and light-colored flooring.
Front of a modern townhouse with brick and siding exterior, black awnings over windows and door, and house number 3615B on the wall. There is a small patch of snow on the ground and sidewalk in front.
Clean kitchen with wooden cabinets, stainless steel refrigerator and oven, microwave, white countertops, and hardwood floors, with a window and a laundry area in the background.
Empty room with white walls, beige carpet, open closet with sliding doors, and open door leading to another room.
Empty room with beige carpet, white walls, and multiple open doorways leading to rooms, including a bathroom with a toilet and gray vanity. Window with blinds on the left side.
A bathroom with white walls, a toilet, a bathroom vanity with a sink, a large mirror, a light fixture above the mirror, and a small mirror on the wall. There is a towel bar and a power outlet visible.
Empty room with beige carpet, white walls, window with blinds, dark brown baseboards, and a floor vent.
Empty room with white walls, open closet with white sliding doors, open door leading to another room, gray baseboards, and beige carpet.
Empty apartment room with white walls, wooden flooring, kitchen area with stainless steel refrigerator, and multiple doors.
An empty living room with wooden flooring, white walls, and a kitchen area with brown cabinets and a double sink.
A small laundry room with white walls, a white door, and wood flooring. It contains a front-loading washing machine and dryer side by side, with a wire shelf above and a small opening for venting or utilities in the wall.
Bathroom with vanity, mirror, and bathtub with shower head.
Empty room with two large windows, white walls, gray baseboards, and light-colored carpet flooring.
Empty room with beige carpet, white walls, a closet with sliding white doors, a window with blinds, and a ceiling vent.
Empty room with beige carpet, white walls, a window with blinds, and a small closet with a sliding door.
Modern kitchen with stainless steel refrigerator, stove, cabinets, and a white kitchen island with a sink.
A bathroom with a walk-in shower on the left side, featuring a handheld showerhead, accessible grab bars, and a drain on the floor. A white door and a mirror are visible on the right side, with wooden flooring and white walls.
Aerial view of a suburban neighborhood with residential buildings, parking lots, paved roads, and leafless trees during winter.
Aerial view of a residential area with single-family houses, apartment buildings, parking lots, and a road with cars. Some trees have no leaves, indicating winter.

3607 W. Johnsburg Road, Johnsburg, IL


LEASING (815) 889-0743

Professionally Managed by OakBrook Properties. All renderings are for illustrative purposes and may not be to scale. All dimensions and distances are approximate and may vary. All photos and views are approximate representations and may not depict actual product. Not all features are available in every apartment. All specifications, availability, and pricing are subject to change without notice.